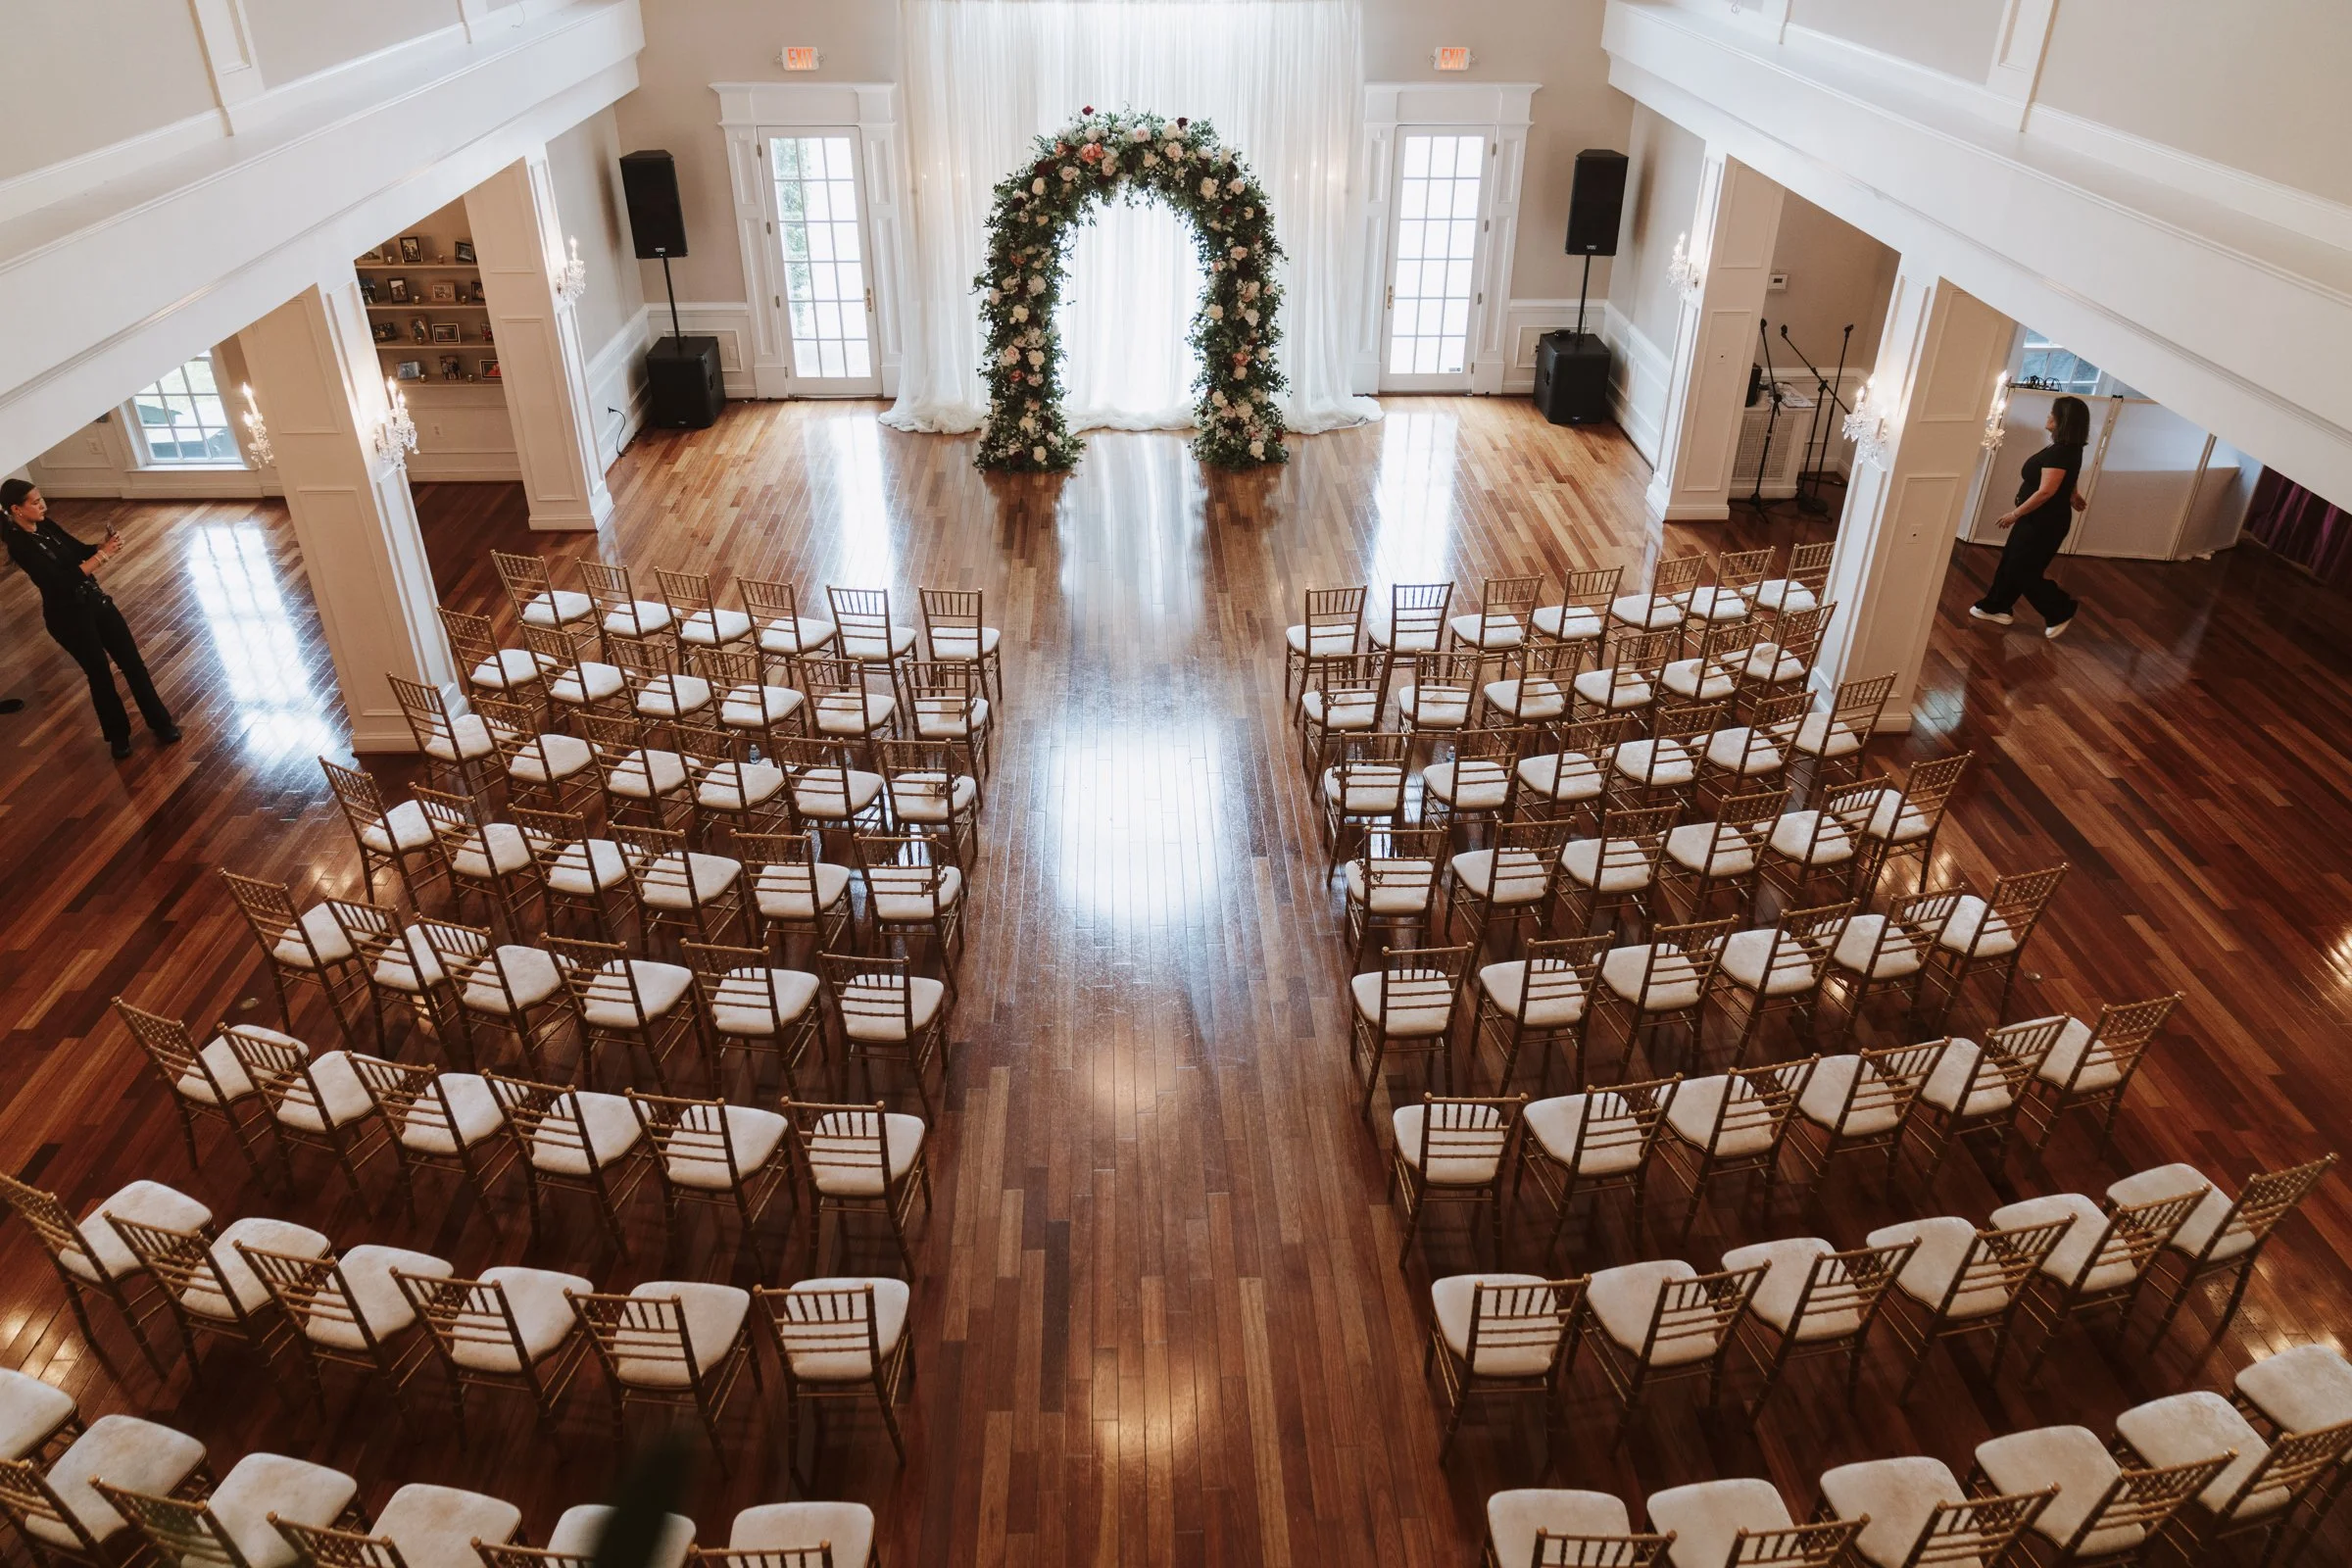
Before I choose a fabric, a furniture piece, or a color, I walk the room. An event venue walkthrough is where the design actually begins, and it tells me more than a floor plan or a photo gallery ever could. Venues across Maryland, Virginia, and Washington, D.C. vary widely, and the same ballroom can read very differently depending on the hour, the guest count, and what is happening above and around the room.
A luxe result is rarely about adding more. It comes from understanding what the space already does, then designing to support it. Here is what I measure and observe during a walkthrough, and why each point shapes the final environment.
Ceiling height and structure
Ceiling height sets the scale for everything else. A twelve foot ceiling and a twenty foot ceiling call for different draping, different lighting, and different proportions in florals and installations. I measure at several points, because many ballrooms have soffits, beams, or sloped sections that photographs hide.
I also look at what the ceiling can hold. Rigging points, load limits, and venue rules decide whether we can hang overhead draping or a suspended installation, and how it must be secured. Knowing this early keeps the design realistic and the installation clean. It also tells us where a room needs height added and where it already has plenty.
Lighting temperature and natural light
Light changes how fabric, florals, and rentals read. Warm house lighting softens a neutral palette. Cooler lighting flattens the same palette and can make white fabric look gray. I note the color temperature of the existing fixtures, where the windows sit, and how daylight will shift across the room during the event.
This is where I decide how much the design needs to correct. A room with strong, uneven light may need perimeter and wall draping to create a consistent backdrop. A room with good light may need very little, and restraint is often the more refined choice.
Walls, perimeter, and what needs to disappear
Every venue has something that does not belong in the finished picture: exit signs, dated wall coverings, mismatched carpet, partition seams. I note each one. Perimeter and wall draping can quiet these elements, but only when placement is planned around exits, fire code, and sightlines.
I also check what the walls will allow. Some venues permit fixtures to be attached. Others require freestanding structures. That single decision shapes the design well before we discuss color.
Guest flow and spacing
Flow is the part of design guests feel without naming it. During a walkthrough I trace a guest's path from arrival to cocktail hour, dinner, the dance floor, and the exit. I measure the distance between where tables, lounge areas, and the bar will sit.
Tight spacing makes a room feel crowded, even with beautiful décor. Generous spacing lets each element be seen and gives guests room to move. When I find an issue, we adjust the layout before anything is built, not after it arrives.
Load-in, access, and timing
Even the most considered design depends on logistics. I confirm loading dock access, elevator size, door widths, setup windows, and vendor overlap. A venue with a narrow setup window changes how installations are built and staged. A venue with strict rigging rules changes what we propose.
These details are why a walkthrough is worth the time. They protect the design and keep the day running as planned.
How to prepare
If you are planning an event in the DMV, bring the venue's floor plan, your estimated guest count, and any restrictions the venue has shared. Photographs help, but they do not show scale. Walking the space with your designer does.
I recommend scheduling the walkthrough as early as the venue allows, ideally before major design decisions are made. The room should inform the design, not the other way around.
An event venue walkthrough aligns the space, the guest experience, and the design intent. When that groundwork is done well, the rest of the process becomes clearer, and the finished environment feels intentional from the moment guests arrive.
Schedule a consultation to begin the design process for your venue.