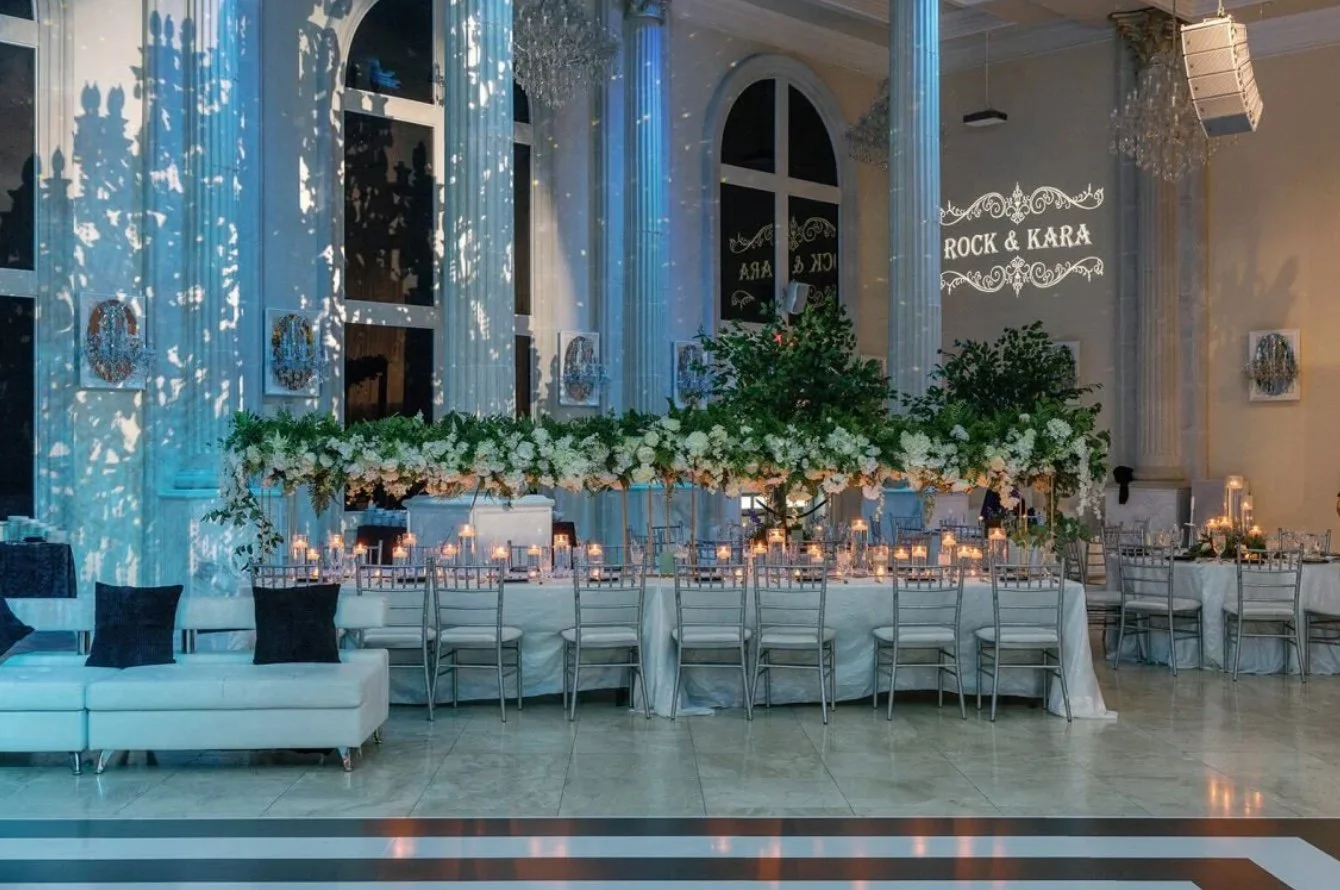
A lounge can make an event feel generous or make it feel crowded. The difference is rarely the furniture itself. It is the layout. When we plan an event lounge furniture layout for clients in Maryland, Virginia, and Washington, D.C., we start with movement and conversation, then choose pieces to support both.
A luxe look depends on that order. Well-chosen sofas placed without a plan still read as a showroom.
Begin with how guests move
Every event has natural paths: from the entrance to the bar, from the bar to the dining area, from the dining area to the dance floor. A lounge placed on top of those paths creates congestion. A lounge placed just off them invites guests to stop.
We map these routes first and set the seating at the edge of them. Primary paths stay at least 36 inches wide, and wider near bars and doorways. Seating groups sit back from that line, so guests feel part of the room without being in the way.
Group seating by conversation
Furniture should be arranged for talking, not for display. Seating that faces the same direction, pushed against a wall, discourages conversation. We arrange pieces in closed or partially closed groupings, with seats angled toward one another and a table within reach.
A group of four to eight works well for most lounges. Smaller groups feel private. Larger ones split into side conversations. Several smaller groupings spread through a room usually perform better than one large cluster.
Scale the pieces to the room
Scale is where many rental layouts go wrong. Oversized sofas overwhelm a modest room. Slim pieces disappear in a large ballroom. We consider ceiling height, floor area, and guest count together, then select furniture whose proportions suit the space.
A tall ceiling can carry deeper, higher-backed seating. A low ceiling calls for lower profiles and a more horizontal arrangement. The furniture should feel sized to the room, not placed in it.
Guest count sets the ceiling on how much seating the room can hold without losing its proportions. We would rather place fewer, better-sized pieces than fill every corner.
Vary height and texture
A lounge built from identical pieces looks like a set. We combine seating heights, such as a sofa, two accent chairs, and a pair of ottomans, and vary materials within a controlled palette. Velvet, bouclé, and leather sit well together when the tones are related.
Tables do similar work. Cocktail tables, side tables, and a single sculptural accent give guests places to set a glass and give the grouping visual structure.
Contrast in height also helps sightlines. Lower seating keeps conversation at eye level, while a taller accent chair or console gives the grouping a clear edge.
Anchor each grouping
Rugs, lighting, and florals define a lounge as a destination. A rug sets the boundary of the grouping. A low arrangement or a lamp adds warmth at eye level.
When a grouping is anchored this way, it reads as a room within the room. Guests understand where it begins and ends without any signage.
Plan for the full timeline
An event changes over the course of an evening. A lounge that serves cocktail hour may need to open up for dancing later. We consider how furniture will be used at each stage and place pieces so the room can shift without being rearranged.
Power and lighting deserve attention too. Guests charge phones, and low lamps add warmth after dark. We plan outlets, cable routes, and fixtures into the layout so nothing needs to be added or hidden at the last minute.
Edit the count
More furniture does not make a lounge more luxe. Empty space around each grouping is part of the design. We recommend seating for a portion of guests, usually enough to serve cocktail hour and dance breaks, and leave the rest of the floor open. A restrained layout is easier to move through and easier to read.
When the layout, the proportions, and the materials work together, the lounge looks effortless. That effect is planned.
Ready to plan your lounge and event layout? Request availability with Tre Belle Events.